
Oakville rewrote the rules for low-rise residential neighbourhoods in June 2026. If you own a lot south of the QEW, or you’re shopping for one to build on, here’s what the new by-law means for the home you can put on it.
— — —
If you’ve been eyeing a build or a knockdown-rebuild in south Oakville, the ground has shifted. On June 15, 2026, Town Council passed By-law 2026-088, a town-wide overhaul of the residential zoning rules that govern how big, how tall, and how much house you can build on a given lot.
For buyers and homeowners, this is the single most important thing to understand before you fall in love with a property: two lots on the same street can now allow very different homes. The new rules tie what you can build directly to the size of your lot and the neighbourhood it sits in, and in much of south Oakville, a special overlay tightens those limits further.
At Prasada Custom Homes, we work inside these rules every day. This guide breaks them down in plain language so you can walk into your next lot viewing, or your next conversation with the Town, knowing exactly what questions to ask.
What changed in June 2026
By-law 2026-088 amends Oakville’s Zoning By-law 2014-014 and applies to all lands across Wards 1 to 7. It came out of the Town’s multi-year South Oakville Residential Zoning Review, which was driven largely by community concern over oversized infill homes. The headline changes:
- Simpler zones. The old alphabet soup of Residential Low zones (RL1 through RL11) is being consolidated into a cleaner R1–R6 structure, with updated minimum lot frontages and areas.
- Floor area tied to lot size. In overlay areas, the bigger your lot, the smaller the percentage of it you can turn into floor area, a deliberate brake on oversized homes.
- Height measured by roof type. New height limits are set by whether your roof is sloped, semi-flat, or flat, measured to the highest point of the building.
- Tighter envelope rules. Updated side yards, lot coverage, garage area, driveway setbacks, window wells, and new soft-landscaping minimums.
- The “-0” suffix becomes an overlay. The former “-0” zone is now an overlay layer that carries the strictest floor-area, coverage, and height caps — and it blankets much of south Oakville.
The “-0” Overlay: the rule that matters most in south Oakville
If there is one thing to check on any south Oakville lot, it is whether it falls inside the “-0” overlay. The overlay is the Town’s primary tool for keeping new homes in scale with established neighbourhoods, and it changes almost every number that matters.
Inside the overlay, homes are capped at two storeys, no floor area is permitted above the second storey, balconies above the first floor are restricted, and the floor-area and coverage percentages below apply. Outside the overlay, your base zone governs and you generally get more room to work with.
Floor Area Ratio: how much house your lot allows
Floor Area Ratio (FAR) is the percentage of your lot area you’re allowed to build as floor space. In the “-0” overlay, that percentage shrinks as the lot gets bigger. The logic: a modest cap keeps large lots from being maxed out with wall-to-wall square footage.
| Lot area (m²) | Lot area (approx. sq ft) | Max floor area (FAR) |
| Up to 349.99 | Up to 3,767 | 65% |
| 350.00 – 449.99 | 3,768 – 4,843 | 60% |
| 450.00 – 549.99 | 4,844 – 5,920 | 55% |
| 550.00 – 649.99 | 5,921 – 6,996 | 51% |
| 650.00 – 749.99 | 6,997 – 8,072 | 49% |
| 750.00 – 849.99 | 8,073 – 9,149 | 47% |
| 850.00 – 949.99 | 9,150 – 10,225 | 45% |
| 950.00 – 1,049.99 | 10,226 – 11,301 | 43% |
| 1,050.00 – 1,149.99 | 11,302 – 12,378 | 41% |
| 1,150.00 – 1,249.99 | 12,379 – 13,454 | 39% |
| 1,250.00 – 1,349.99 | 13,455 – 14,531 | 37% |
| 1,350.00 – 1,449.99 | 14,532 – 15,607 | 35% |
| 1,450.00 and greater | 15,608 and up | 33% |
A worked example: on a 700 m² (≈7,535 sq ft) lot in the overlay, the 49% cap allows roughly 343 m² (≈3,700 sq ft) of floor area. Jump to a 1,000 m² lot and the cap drops to 43%, allowing about 430 m² — more total space, but a smaller share of a much bigger lot. This is exactly why lot selection and design have to be planned together from day one.
One important note: the 2026 changes also tightened what counts toward floor area. Spaces that used to be excluded, such as certain garage areas, open-to-below voids, and tall attic space with headroom over 1.8 m, can now be counted. Always confirm the current treatment for your specific design.
Lot Coverage: how much of the lot the building can touch
Lot coverage is the footprint, the share of the lot the building actually sits on. In the overlay, taller homes on larger lots get a smaller footprint, which pushes design toward thoughtful massing rather than sprawl.
| Lot area (m²) | Lot area (approx. sq ft) | House ≤ 7.0 m (23 ft) | House > 7.0 m (23 ft) |
| Up to 649.99 | Up to 6,996 | 35% | 35% |
| 650.00 – 849.99 | 6,997 – 9,149 | 35% | 30% |
| 850.00 and greater | 9,150 and up | 30% | 25% |
These figures apply to detached dwellings in the “-0” overlay. Note that no additional coverage is granted for accessory buildings (think garden suites or large sheds) inside the overlay — they come out of the same budget.
Building Height: it’s about roof shape now
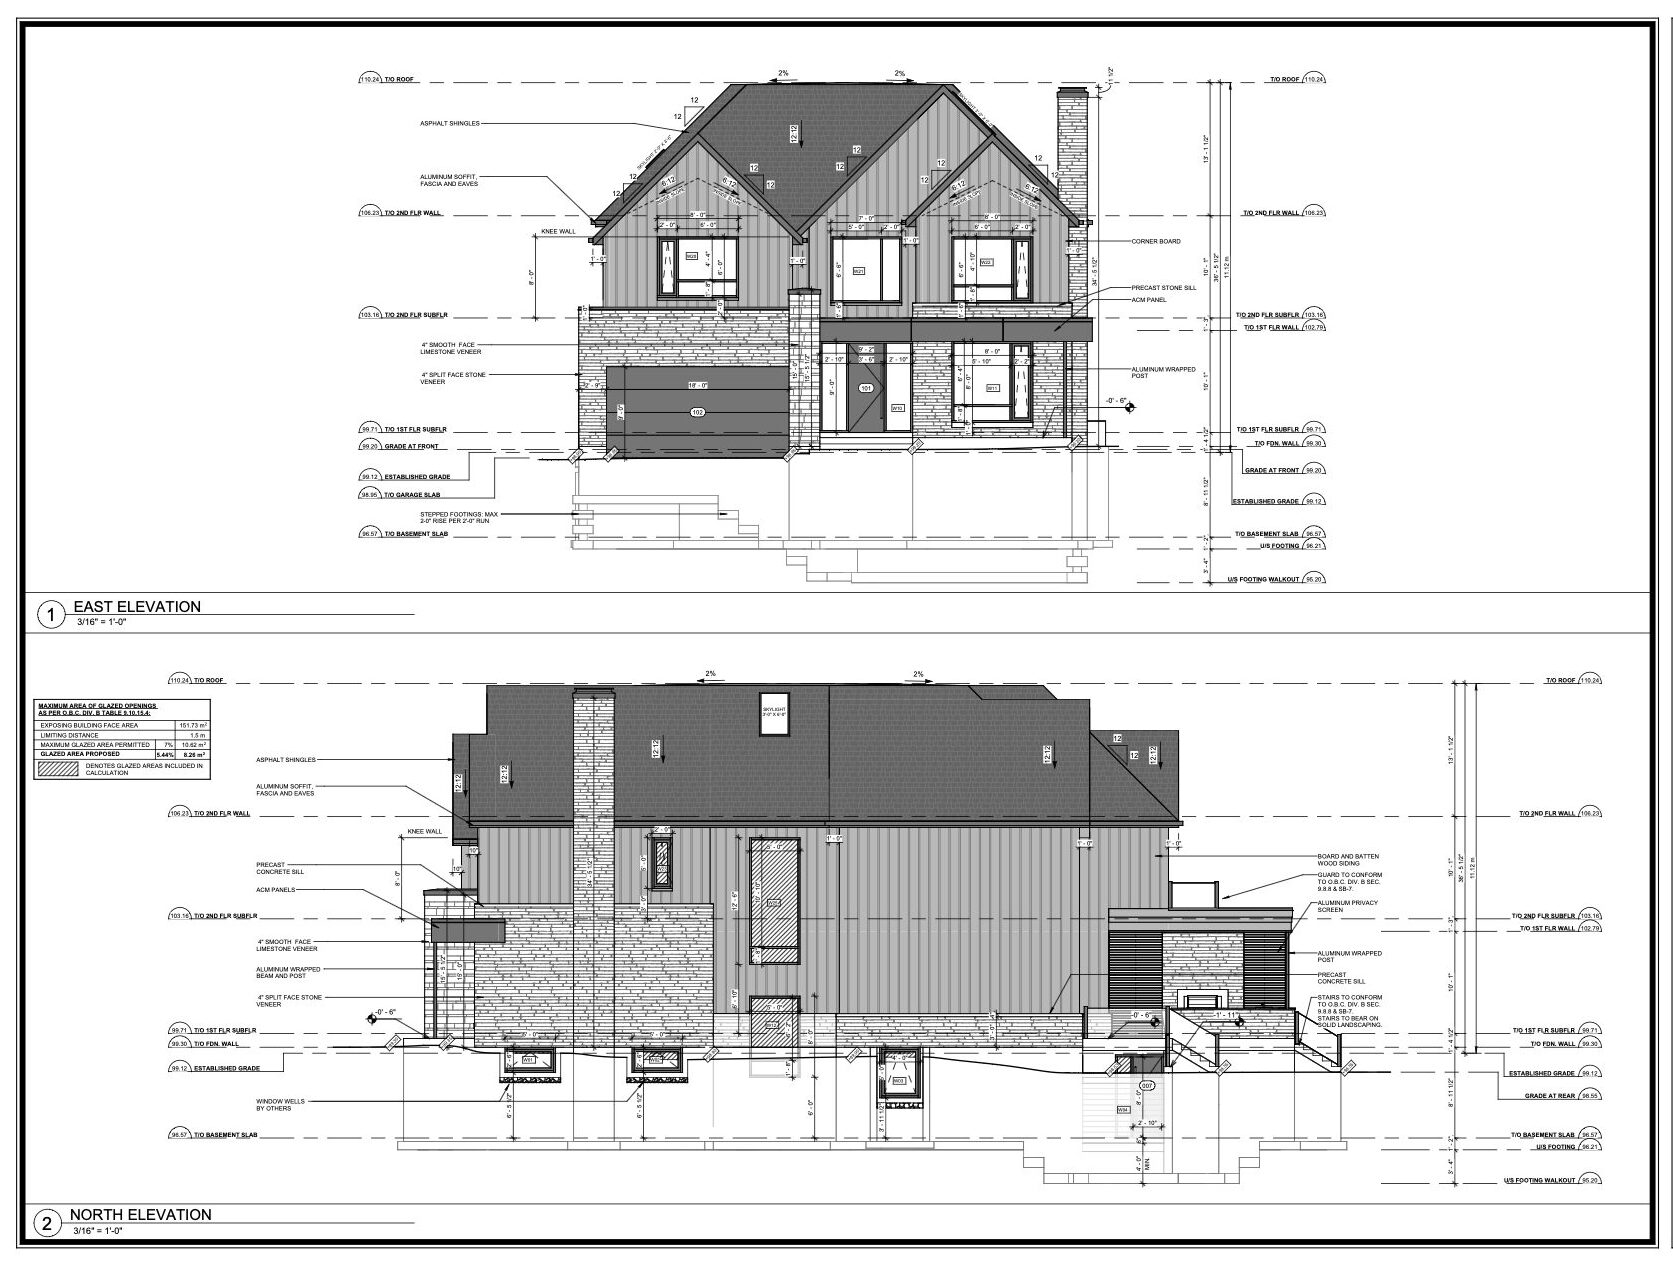
Under the new rules, your maximum height depends on the kind of roof you choose. Height is measured to the highest point of the building, the ridge, starting from established grade at the centre of the front lot line. Importantly, you can’t regrade your way to extra height.
| Roof type | Inside “-0” overlay | Outside overlay |
| Sloped | 10.0 m (32 ft 10 in) | 10.5 m (34 ft 5 in) – 12.0 m (39 ft 4 in), by zone |
| Semi-flat | 9.0 m (29 ft 6 in) | 9.0 m (29 ft 6 in) |
| Flat | 8.0 m (26 ft 3 in) | 8.0 m (26 ft 3 in) |
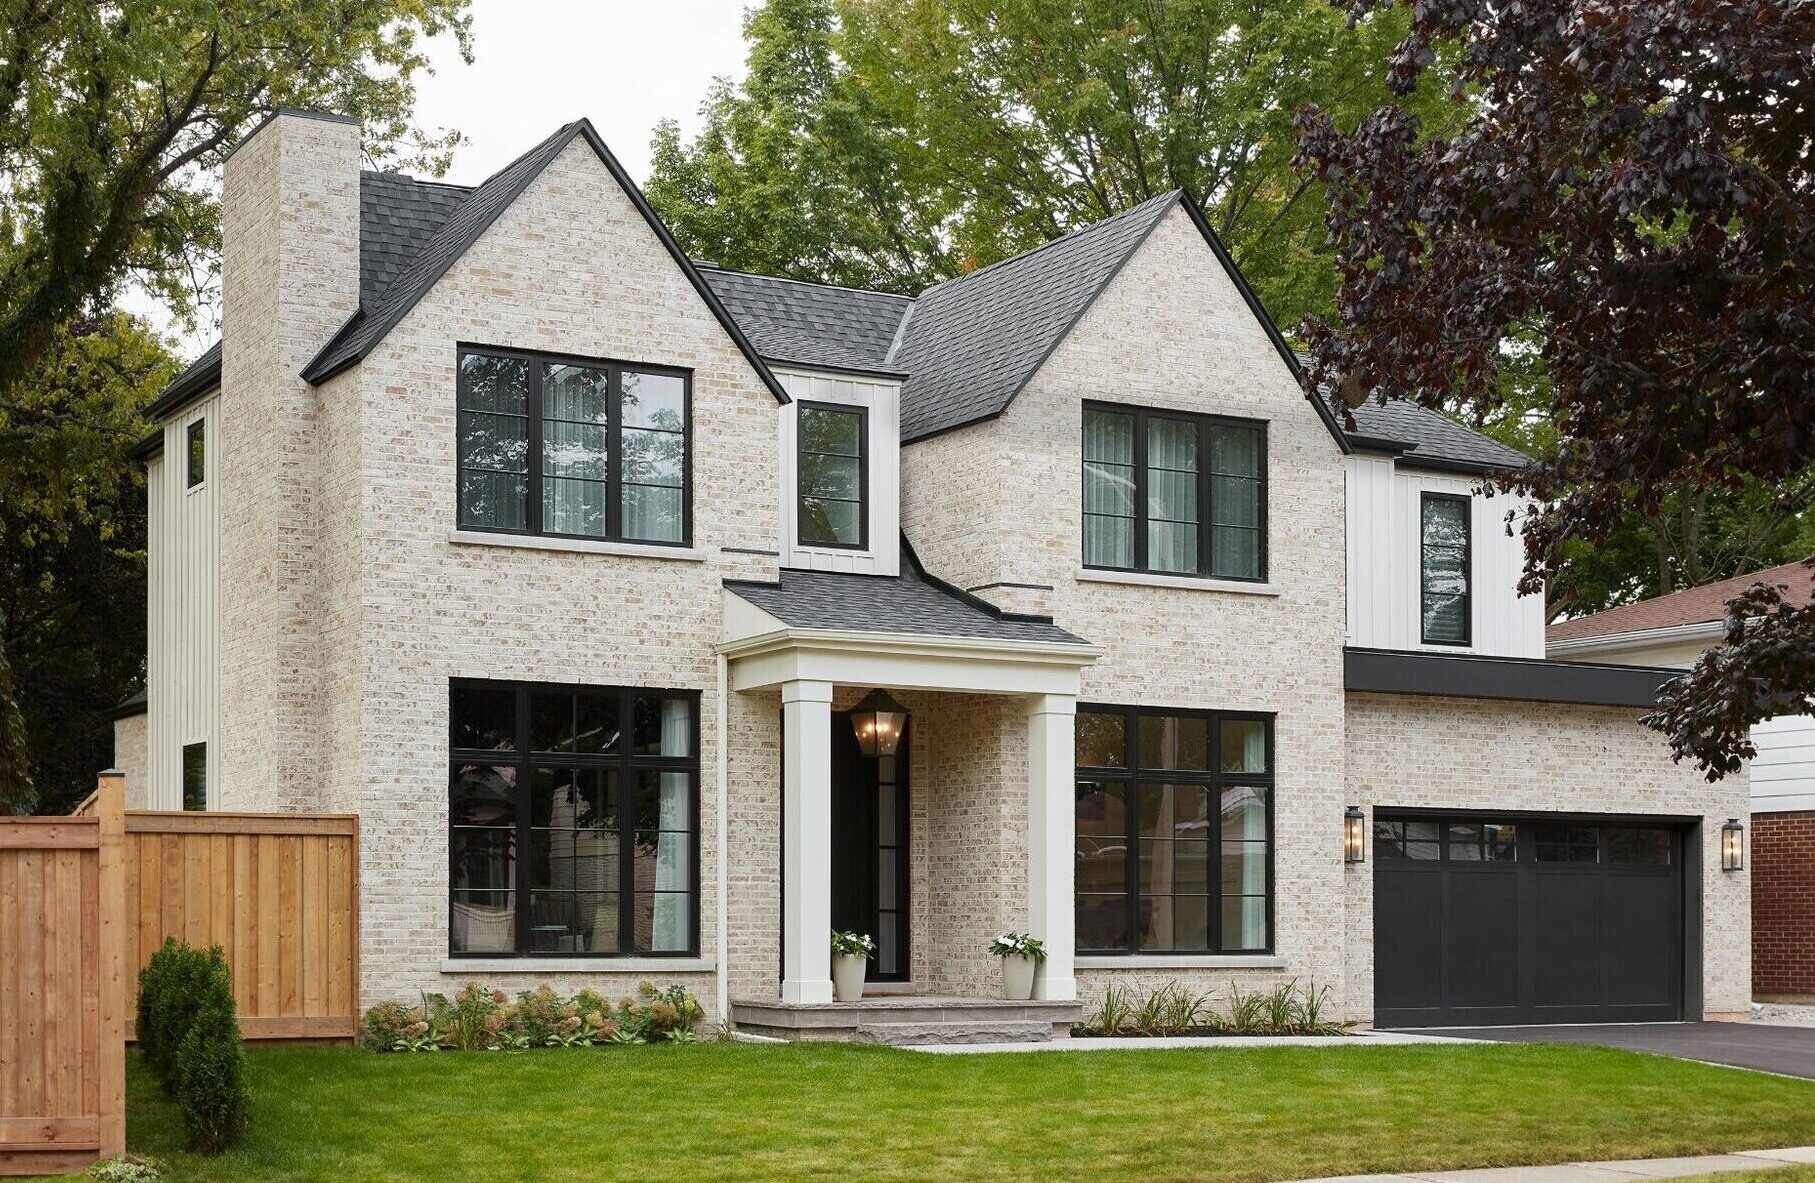
The practical takeaway for luxury builds: a sloped roof buys you the most height, which matters a great deal if you want generous ceiling heights. Fitting 10-foot main-floor and 9-foot upper-floor ceilings under a 10.0 m sloped limit is achievable — but only with a roof pitch and floor-assembly strategy worked out before the design is locked. Chase a flat modern roofline instead and you’re working within 8.0 m, which forces hard choices about ceiling heights. This is a design decision, not an afterthought.
The new R1–R6 base zones at a glance
Outside the overlay, your base zone sets the minimum lot you need and your coverage ceiling. Here’s the simplified structure the by-law moves toward:
| Zone | Min lot area | Min frontage | Max lot coverage |
| R1 | 1,350.0 m² (14,531 sq ft) | 30.0 m (98 ft) | 30% |
| R2 | 825.0 m² (8,880 sq ft) | 22.0 m (72 ft) | 30% |
| R3 | 450.0 m² (4,844 sq ft) | 15.0 m (49 ft) | 35% |
| R4 | 250.0 m² (2,691 sq ft) | 11.0 m (36 ft) | 50% |
| R5 (detached) | 450.0 m² (4,844 sq ft) | 15.0 m (49 ft) | 35% |
| R6 (detached) | 270.0 m² (2,906 sq ft) | 9.0 m (30 ft) | 50% |
What this means if you’re building or buying in south Oakville
- Check the overlay first. Before anything else, confirm whether a lot is inside the “-0” overlay. It’s the difference between a two-storey cap with tight percentages and a more flexible build.
- Run the numbers before you buy. The FAR and coverage tables mean you can calculate your buildable envelope from the lot area alone. Do this before you make an offer, not after.
- Decide your roofline early. Height is now a roof-type decision. Your ceiling-height ambitions and your roof form have to be designed together.
- Expect more scrutiny on infill. These rules exist specifically to rein in oversized rebuilds. A design that respects them sails through; one that doesn’t means minor variance applications, delays, and cost.
How Prasada helps you build the most home the rules allow
The builders who thrive under rules like these aren’t the ones who fight them, they’re the ones who design brilliantly within them. That’s our craft. We read the overlay, calculate your true buildable envelope, and shape a home that uses every allowable metre intelligently: the right roof form for the ceilings you want, massing that maximizes usable space within the coverage cap, and a design the Town will approve without a fight.
If you’re weighing a lot in south Oakville, bring us in before you buy. A thirty-minute conversation about what a specific lot actually allows can save you from an expensive mistake, or reveal an opportunity a less experienced eye would miss.
Ready to find out what your lot allows?
Whether you already own a south Oakville property or you’re shopping for the right one, Prasada Custom Homes can map your buildable envelope and translate it into a home worth building. Contact us to start the conversation.
— — —
A note on these figures: The numbers in this guide are drawn from the Town of Oakville’s Zoning By-law 2014-014 as consolidated to June 15, 2026, reflecting the changes in By-law 2026-088. Zoning is site-specific and subject to appeals, overlays, special provisions, and heritage designations that can change what applies to any individual property. This guide is general information, not planning or legal advice. Always confirm the current, enacted standards for a specific lot with the Town of Oakville Planning Services before relying on them.
Prasada Custom Homes is a luxury custom home builder serving Oakville, Burlington, and the Greater Toronto Area. We specialize in exceptional homes designed to make the most of every lot — and every rule.

Leave A Comment